





BEDS4
BATHS3 full 1 partial
SQUARE FEET3,582
MLS#MDAA2152348
STATUSACTIVE
PROPERTY TYPEResidential - Single Family
SUBDIVISIONTANYARD COVE NORTH
SCHOOLANNE ARUNDEL COUNTY PUBLIC SCHOOLS
Property Description
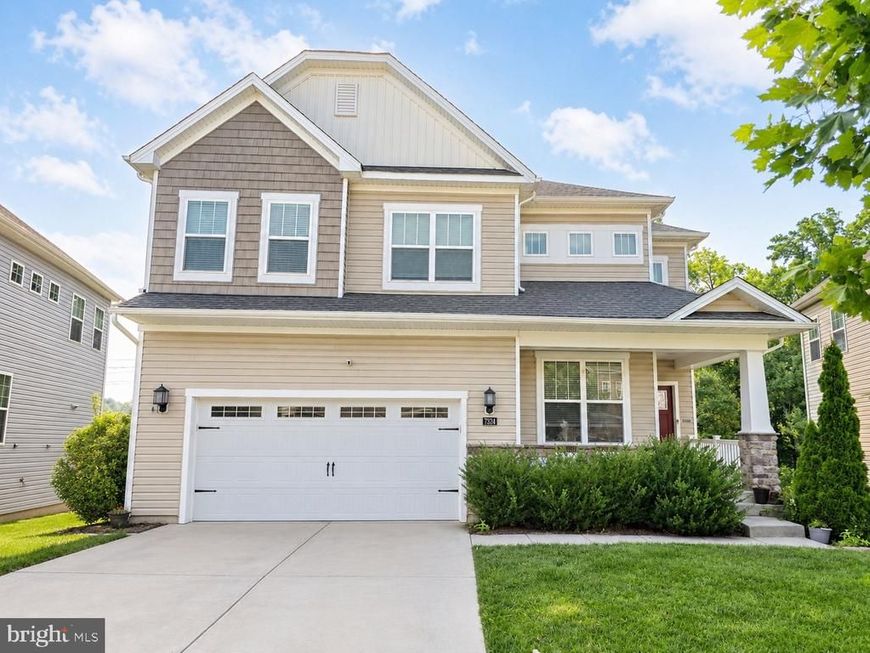
Welcome to 7324 Hargrove Court, a spacious and 7 year young home located in the desirable Tanyard Cove North community of Glen Burnie. Offering three finished levels, flexible living spaces, smart-home technology, and a functional open layout, this home is designed to accommodate both everyday living and entertaining. The main level features durable luxury vinyl plank flooring and recessed lighting throughout. A convenient drop-off area provides an organized place for bags, shoes, and everyday essentials, while the private office creates a comfortable space for working from home. The open-concept living area flows seamlessly into the kitchen, which is equipped with stainless steel appliances, a gas range, decorative backsplash, a large pantry, and a new dishwasher installed in 2026. The adjoining dining and sunroom area is filled with natural light and includes a sliding glass door leading to the backyard, with the space already positioned for a future deck. A half bathroom completes the main level. Upstairs, a versatile bonus area offers additional space for a reading nook, play area, homework station, or second home office. This level includes three secondary bedrooms, one of which features a walk-in closet, along with a full hall bathroom designed with a separate vanity area from the tiled shower and toilet for added convenience. The upper-level laundry room features tile flooring, and the washer and dryer convey with the home. The spacious primary suite serves as a comfortable retreat with a tray ceiling and separate closets. Its private en-suite bathroom includes dual vanities, a large soaking tub, and a tiled walk-in shower. The finished lower level significantly expands the home’s living space. It features a large recreation room with a walkout to the backyard, an added full bedroom that can also be used as a private office or flex room, and an added full bathroom. Under-stair storage and a utility closet provide additional organization and functionality. The utility area contains two 50-gallon electric water heaters, with the expansion tanks recently replaced, and the HVAC system was replaced in 2020. A passive radon system is also in place. Built by Lennar, the home includes whole-home Wi-Fi and energy-smart features that add comfort and convenience to daily life. With its flexible floor plan, finished walkout basement, private office, upper-level bonus space, and location within Tanyard Cove North, 7324 Hargrove Court offers plenty of room to live, work, gather, and grow.
Property Features
Property Type: Residential - Single Family
Basement: Yes
Basement: Full, Fully Finished, Outside Entrance, Windows, Daylight, Full
Cooling: Central A/C
Fuel Type: Natural Gas
Garage: 2
Heating: Heat Pump(s)
Home Style: Traditional, Craftsman
Lot Size: 0.15 Acres
Roof Type: Architectural Shingle
Stories: 3.0
Taxes: $6,735
Year Built: 2019
Feature Descriptions
Additional Structures: Above Grade, Below Grade
Appliances: Built-In Microwave, Dishwasher, Disposal, Dryer - Electric, Exhaust Fan, Oven/Range - Gas, Stainless Steel Appliances, Washer
Community Amenities: Club House, Pool - Outdoor, Jog/Walk Path, Water/Lake Privileges
Exterior: Stick Built
Flooring: Carpet, Luxury Vinyl Plank, Ceramic Tile
HOA Fee: $128.50/Monthly
Interior: Floor Plan - Open, Kitchen - Island, Pantry, Primary Bath(s), Recessed Lighting, Sprinkler System, Dining Area
Lot Dimensions: 0.15 Acre(S)
Parking Notes: 6 Total Parking Spaces
Sewer: Public Sewer
SQFT Above Finished: 2576
SQFT Below Finished: 1006
SQFT Total Finished: 3582
Structure Type: Detached
Total Garage/Parking Spaces: 6
Water: Public
Local Schools
School District: ANNE ARUNDEL COUNTY PUBLIC SCHOOLS
Listed By / Shown By
Listed By
Agency Name: Real Broker, LLC - Annapolis
Agency Phone: 8554500442
Shown By
Agent Name: Alyce & Dick Page and Justin Leber Team
Agent Phone: (717) 873-8635
Agency Title: Berkshire Hathaway HomeServices Homesale Realty

 First American
Estimate Your Payment
Estimated Payment
$ 2,449.17 per month $1,669.17 Principal & Interest $561.25 Property Tax $218.75 Homeowner's Insurance



 Corporate Office - 215 S Centerville Rd. Lancaster, PA 17603
7324 Hargrove Court | MLS# MDAA2152348
This single family home located at 7324 Hargrove Court, Glen Burnie, MD 21060 is currently listed for sale with an asking price of $750,000. This property was built in 2019 and has 4 bedrooms and 3 full and 1 partial baths with 3582 sq. ft. Hargrove Court is located in the TANYARD COVE NORTH subdivision within the ANNE ARUNDEL COUNTY PUBLIC SCHOOLS school district. Search TANYARD COVE NORTH real estate on www.yorkpahomefinders.com today.