





BEDS5
BATHS3 full 1 partial
SQUARE FEET4,598
MLS#MDPG2212376
STATUSACTIVE UNDER CONTRACT
PROPERTY TYPEResidential - Single Family
SUBDIVISIONMARLBORO RIDING
SCHOOLPRINCE GEORGES COUNTY PUBLIC SCHOOLS
Property Description
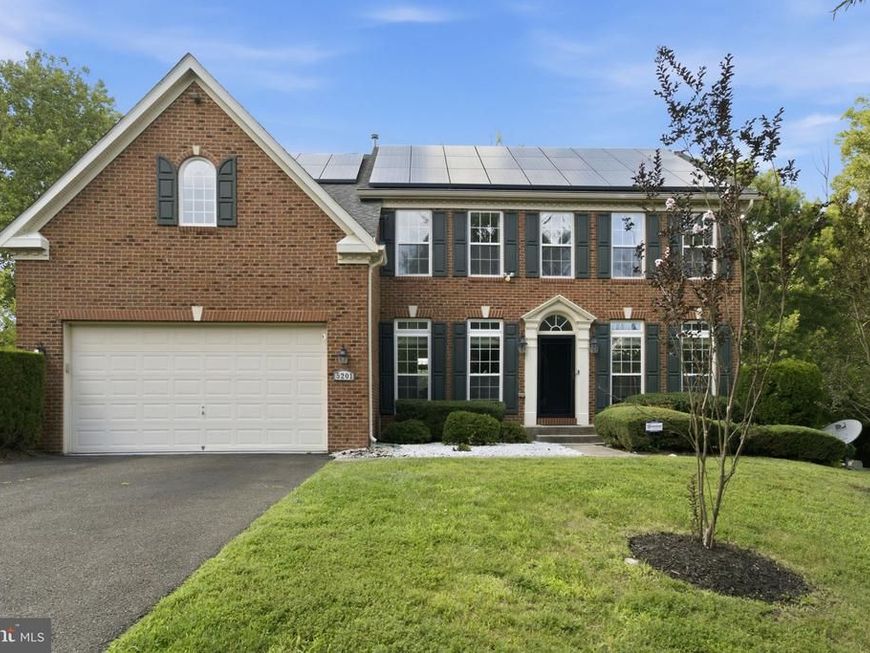
I HAVE A NEW LOOK—AND I’M MOVE-IN READY! Fresh paint, new carpet in select areas, and so much more await you in this stunning five-bedroom, three-full-bath, and one-half-bath home. Upon entering, you’ll be welcomed by a spacious open-concept design featuring beautiful hardwood floors, decorative columns, and elegant formal living and dining rooms. Living room with a floating fireplace. The gourmet kitchen has it all, including 42-inch cabinets, stainless steel appliances, a large center island, and a built-in microwave. The kitchen also offers space for an eat-in kitchen. Step outside from the kitchen onto the Trex deck overlooking an impressive stainless steel outdoor kitchen that conveys with the property. But wait—there’s more! The hot tub also conveys and is situated on a custom patio, creating the perfect space for relaxing and entertaining. The upper level offers four generously sized bedrooms, including a spacious owner’s suite with ample closet space and a luxurious bathroom featuring a large soaking tub. For added convenience, the washer and dryer are also located on this level. The finished lower level is an entertainer’s dream. You’ll also find a dedicated gym area, a large recreation room, and plenty of space for hosting family and friends. Over $10,000 in amenities convey with this beauty! Beautiful stainless steel Outdoor kitchen, hot tub on a custom patio. Floating fireplace and more! Tesla solar panels convey with the property and require only a small monthly usage fee.
Property Features
Property Type: Residential - Single Family
Basement: Yes
Basement: Fully Finished, Full
Cooling: Central A/C, Ceiling Fan(s)
Fuel Type: Natural Gas, Central
Garage: 2
Heating: Central, Solar - Active
Home Style: Colonial
Lot Size: 0.27 Acres
Roof Type: Asphalt
Stories: 3.0
Taxes: $8,522
Year Built: 2008
Feature Descriptions
Additional Structures: Above Grade, Below Grade
Exterior: Frame, Brick Front
Exterior: Hot Tub, Lawn Sprinkler, Stone Retaining Walls, Outbuilding(s)
Flooring: Hardwood
HOA Fee: $87.00/Monthly
Interior: Ceiling Fan(s), Kitchen - Island, Pantry
Lot Dimensions: 0.27 Acre(S)
Parking Features: Asphalt Driveway
Parking Notes: 2 Total Parking Spaces
Sewer: Public Septic, Public Sewer
SQFT Above Finished: 3124
SQFT Below Finished: 1474
SQFT Total Finished: 4598
Structure Type: Detached
Total Garage/Parking Spaces: 2
Water: Public
Local Schools
School District: PRINCE GEORGES COUNTY PUBLIC SCHOOLS
Listed By / Shown By
Listed By
Agency Name: Samson Properties
Agency Phone: 3018500255
Shown By
Agent Name: Alyce & Dick Page and Justin Leber Team
Agent Phone: (717) 873-8635
Agency Title: Berkshire Hathaway HomeServices Homesale Realty

 First American
Estimate Your Payment
Estimated Payment
$ 2,598.09 per month $1,669.17 Principal & Interest $710.17 Property Tax $218.75 Homeowner's Insurance



 Corporate Office - 215 S Centerville Rd. Lancaster, PA 17603
5201 Chestnut Manor Court | MLS# MDPG2212376
This single family home located at 5201 Chestnut Manor Court, Upper Marlboro, MD 20772 is currently listed for sale with an asking price of $750,000. This property was built in 2008 and has 5 bedrooms and 3 full and 1 partial baths with 4598 sq. ft. Chestnut Manor Court is located in the MARLBORO RIDING subdivision within the PRINCE GEORGES COUNTY PUBLIC SCHOOLS school district. Search MARLBORO RIDING real estate on www.yorkpahomefinders.com today.