





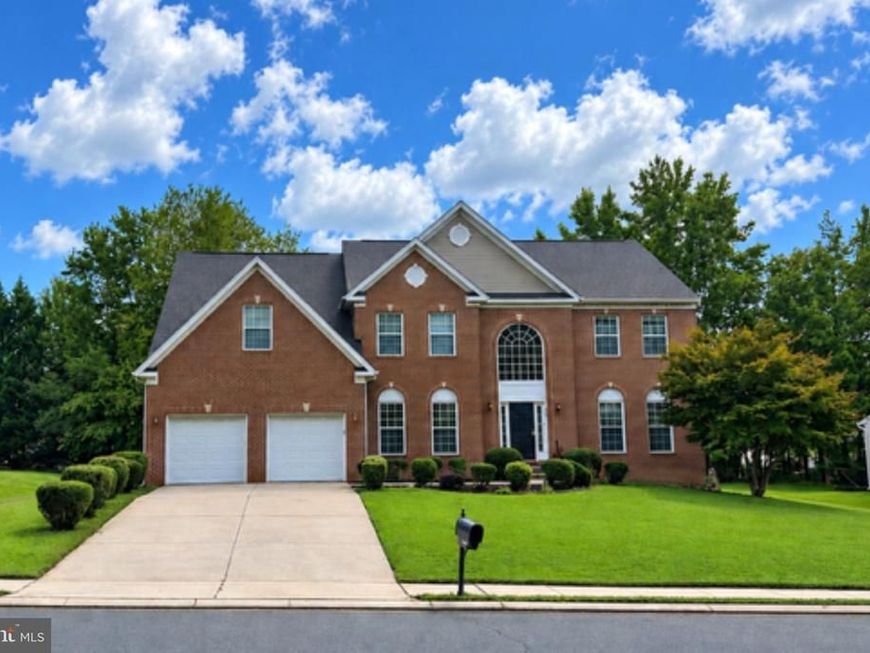
BEDS5
BATHS2 full 1 partial
SQUARE FEET5,396
MLS#MDHR2059578
STATUSACTIVE
PROPERTY TYPEResidential - Single Family
SUBDIVISIONNORTH HILLS
SCHOOLHARFORD COUNTY PUBLIC SCHOOLS
Property Description
Introducing the spacious 325 Kendrick Drive—where space, style, and comfort come together! This impressive 5-bedroom, 2.5-bath home features a dramatic two-story foyer and a soaring two-story family room with a statement wall of windows and a cozy gas fireplace. The kitchen offers updated countertops, an area for an eat-in kitchen table, and a formal dining room. The main level also includes a formal living room for greeting guests, a separate home office, and a convenient powder room. A dual staircase leads to the upper level, where the spacious primary suite features a vaulted ceiling, relaxing jetted soaking tub, walk-in closet, and sitting room. Generous bedroom sizes offer flexibility for many purposes and may accommodate king-size beds. The finished basement provides abundant storage along with additional space and sliding doors that walk out to a stamped concrete patio, perfect for outdoor entertaining. Two-zone heating and air conditioning provide efficient temperature control and year-round comfort. The 2-car garage with remote access offers convenient entry to the home in all weather conditions. An ideal opportunity for buyers seeking plenty of space to live, work, and entertain!
Property Features
Property Type: Residential - Single Family
Basement: Yes
Basement: Fully Finished, Heated, Improved, Outside Entrance, Rear Entrance, Walkout Stairs
Cooling: Ceiling Fan(s), Central A/C
Fireplaces: 1
Fuel Type: Natural Gas
Garage: 2
Heating: Central, Forced Air
Home Style: Colonial
Lot Size: 0.34 Acres
Roof Type: Shingle, Pitched
Stories: 3.0
Taxes: $9,196
Year Built: 2006
Feature Descriptions
Additional Structures: Above Grade, Below Grade
Appliances: Built-In Microwave, Dishwasher, Disposal, Dryer - Electric, Exhaust Fan, Icemaker, Microwave, Refrigerator, Stainless Steel Appliances, Washer, Water Heater
Exterior: Brick, Combination
Exterior: Exterior Lighting, Sidewalks, Street Lights
Fireplace: Equipment, Gas/Propane
Flooring: Ceramic Tile, Hardwood, Carpet
Interior: Carpet, Ceiling Fan(s), Floor Plan - Open, Formal/Separate Dining Room, Kitchen - Island, Kitchen - Gourmet, Bathroom - Jetted Tub, Bathroom - Walk-In Shower, Bathroom - Tub Shower, Chair Railings, Crown Moldings, Dining Area, Pantry, Primary Bath(s), Recessed Lighting, Upgraded Countertops, Walk-in Closet(s), WhirlPool/HotTub, Wood Floors
Lot Dimensions: 0.34 Acre(S)
Municipality: ABERDEEN
Parking Notes: 6 Total Parking Spaces
Pet Restrictions: No Pet Restrictions
Sewer: Public Sewer
Special View Info: Trees/Woods, Street
SQFT Above Finished: 4426
SQFT Below Finished: 970
SQFT Total Finished: 5396
Structure Type: Detached
Total Garage/Parking Spaces: 6
Utilities: Electric Available, Natural Gas Available, Sewer Available, Water Available
Water: Public
Windows: Skylights
Local Schools
School District: HARFORD COUNTY PUBLIC SCHOOLS
Listed By / Shown By
Listed By
Agency Name: Samson Properties
Agency Phone: 4433437660
Shown By
Agent Name: Alyce & Dick Page and Justin Leber Team
Agent Phone: (717) 873-8635
Agency Title: Berkshire Hathaway HomeServices Homesale Realty

 First American
Estimate Your Payment
Estimated Payment
$ 2,276.42 per month $1,335.12 Principal & Interest $766.33 Property Tax $174.97 Homeowner's Insurance



 Corporate Office - 215 S Centerville Rd. Lancaster, PA 17603
325 Kendrick Drive | MLS# MDHR2059578
This single family home located at 325 Kendrick Drive, Aberdeen, MD 21001 is currently listed for sale with an asking price of $599,900. This property was built in 2006 and has 5 bedrooms and 2 full and 1 partial baths with 5396 sq. ft. Kendrick Drive is located in the NORTH HILLS subdivision within the HARFORD COUNTY PUBLIC SCHOOLS school district. Search NORTH HILLS real estate on www.yorkpahomefinders.com today.