





BEDS1
BATHS1 full
SQUARE FEET676
MLS#MDMC2255820
STATUSACTIVE
PROPERTY TYPEResidential - Townhouse
SUBDIVISIONMONTGOMERY VILLAGE
SCHOOLMONTGOMERY COUNTY PUBLIC SCHOOLS
Property Description
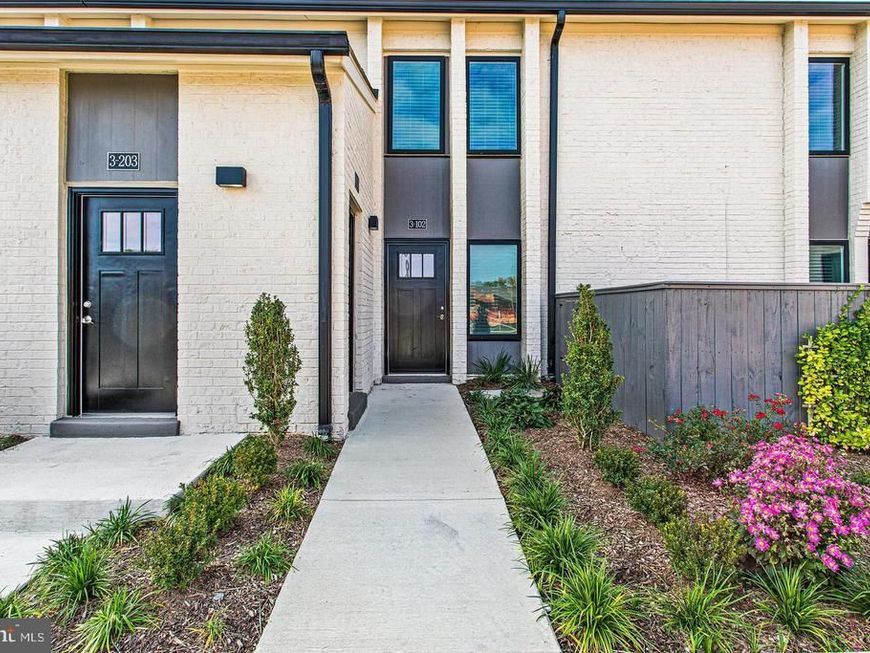
Welcome to this beautiful 1-bedroom, 1-bathroom top-level condominium, ideally located in the highly desirable Montgomery Village area of Maryland. Built in 2023, this home served as the model for the community’s 1-bedroom, 1-bathroom condominium homes, and it shows! Meticulously maintained and in excellent, move-in-ready condition, this residence offers the perfect combination of modern style, comfort, convenience, and location.
Property Features
Property Type: Residential - Townhouse
Cooling: Central A/C
Fuel Type: Electric
Heating: Forced Air
Stories: 1.0
Taxes: $2,979
Year Built: 2023
Feature Descriptions
Additional Structures: Above Grade
Appliances: Built-In Microwave, Dishwasher, Disposal, Dryer - Electric, Exhaust Fan, Oven/Range - Electric, Refrigerator, Washer/Dryer Stacked
Condo/Coop Fee: $66.00/Quarterly
Exterior: Brick, Concrete
Exterior: Exterior Lighting, Sidewalks
Flooring: Luxury Vinyl Plank
HOA Fee: $122.24/Monthly
Interior: Attic, Bathroom - Tub Shower, Combination Dining/Living, Combination Kitchen/Dining, Floor Plan - Open, Pantry, Recessed Lighting, Sprinkler System, Walk-in Closet(s)
Number of Rooms: 3
Parking Notes: 1 Total Parking Spaces
Pet Restrictions: Number Limit
Sewer: Public Septic
SQFT Above Finished: 676
SQFT Total Finished: 676
Structure Type: Interior Row/Townhouse
Total Garage/Parking Spaces: 1
Water: Public
Local Schools
School District: MONTGOMERY COUNTY PUBLIC SCHOOLS
Listed By / Shown By
Listed By
Agency Name: AMR Elite Realtors, LLC
Agency Phone: 8882406267
Shown By
Agent Name: Alyce & Dick Page and Justin Leber Team
Agent Phone: (717) 873-8635
Agency Title: Berkshire Hathaway HomeServices Homesale Realty

 First American
Estimate Your Payment
Estimated Payment
$ 915.32 per month $589.78 Principal & Interest $248.25 Property Tax $77.29 Homeowner's Insurance



 Corporate Office - 215 S Centerville Rd. Lancaster, PA 17603
19520 Village Walk Drive , Unit 3-202 | MLS# MDMC2255820
This townhouse located at 19520 Village Walk Drive , Unit 3-202, Montgomery Village, MD 20886 is currently listed for sale with an asking price of $265,000. This property was built in 2023 and has 1 bedrooms and 1 full baths with 676 sq. ft. Village Walk Drive , Unit 3-202 is located in the MONTGOMERY VILLAGE subdivision within the MONTGOMERY COUNTY PUBLIC SCHOOLS school district. Search MONTGOMERY VILLAGE real estate on www.yorkpahomefinders.com today.