





BEDS2
BATHS1 full
SQUARE FEET798
MLS#MDAA2152226
STATUSACTIVE
PROPERTY TYPEResidential - Condominium
SUBDIVISIONCROMWELL FOUNTAIN
SCHOOLANNE ARUNDEL COUNTY PUBLIC SCHOOLS
Property Description
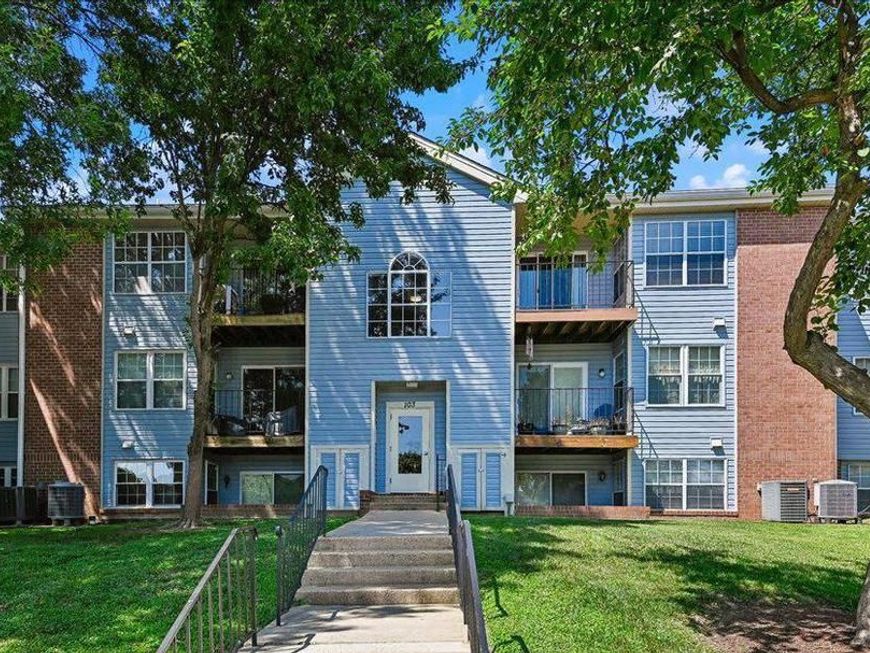
OPEN HOUSE Tuesday 7/28 530pm-730pm and Sunday 8/2 10am-12pm. Welcome to bright and airy penthouse living with rare suburban walkability! Take a stroll for morning coffee, everyday shopping or dinner with friends. Traveling further? This location is very convenient to major highways and key commuting routes. This top-floor home has great natural light, tall ceilings, gorgeous flooring and mostly newer appliances. Check out the rare attic storage! Ready to relax? Step out to the private balcony and enjoy your peaceful view of the woods. You will love the neighborhood amenities that include a gorgeous swimming pool, playground, tennis courts and walking paths. Unmatched convenience, the penthouse suite and a great suburban lifestyle—all in one place! Welcome home. Photos are virtually staged.
Upcoming Open Houses
Open House Tuesday July 28th, 5:30pm - 7:30pm
Open House Sunday August 2nd, 10:00am - 12:00pm
Property Features
Property Type: Residential - Condominium
Cooling: Central A/C, Ceiling Fan(s)
Fuel Type: Electric
Heating: 90% Forced Air
Home Style: Traditional, Unit/Flat
Stories: 3.0
Taxes: $2,337
Year Built: 1999
Feature Descriptions
Additional Structures: Above Grade, Below Grade
Appliances: Dryer - Front Loading, Dishwasher, Disposal, Microwave, Refrigerator, Stainless Steel Appliances, Washer - Front Loading, Washer/Dryer Stacked, Water Heater
Community Amenities: Jog/Walk Path, Pool - Outdoor, Tennis Courts, Tot Lots/Playground
Condo/Coop Fee: $335.00/Monthly
Exterior: Brick, Vinyl Siding
Exterior: Street Lights, Sidewalks
HOA Fee: $250.00/Annually
Interior: Attic, Breakfast Area, Ceiling Fan(s), Combination Dining/Living, Dining Area
Parking Features: Unassigned
Pet Restrictions: Cats OK, Dogs OK
Sewer: Public Sewer
Special View Info: Trees/Woods
SQFT Above Finished: 798
SQFT Total Finished: 798
Structure Type: Penthouse Unit/Flat/Apartment
Water: Public
Local Schools
School District: ANNE ARUNDEL COUNTY PUBLIC SCHOOLS
Listed By / Shown By
Listed By
Agency Name: Compass
Agency Phone: 4104297425
Shown By
Agent Name: Alyce & Dick Page and Justin Leber Team
Agent Phone: (717) 873-8635
Agency Title: Berkshire Hathaway HomeServices Homesale Realty

 First American
Estimate Your Payment
Estimated Payment
$ 710.78 per month $456.24 Principal & Interest $194.75 Property Tax $59.79 Homeowner's Insurance



 Corporate Office - 215 S Centerville Rd. Lancaster, PA 17603
103 Water Fountain Way, Unit 303 | MLS# MDAA2152226
This condo located at 103 Water Fountain Way, Unit 303, Glen Burnie, MD 21060 is currently listed for sale with an asking price of $205,000. This property was built in 1999 and has 2 bedrooms and 1 full baths with 798 sq. ft. Water Fountain Way, Unit 303 is located in the CROMWELL FOUNTAIN subdivision within the ANNE ARUNDEL COUNTY PUBLIC SCHOOLS school district. Search CROMWELL FOUNTAIN real estate on www.yorkpahomefinders.com today.